Well, despite what I said in my last post -
temporary-absence - I have been able to take some piccies to share with you all, and when I realised that this would be the 100th post on this blog, I thought that I'd better make it a big one! So, below you will find pics of the progress I've made on my
Stoelzel's Structures Food Market, what I've done on their
Local Pub (not much!), the bits I have ready to build from their
M.U.C.K., the first unrealistic attempt at their
Storage Unit Building and pics of the hospital beds from
Grekwood Mini's that I got recently.
So then, onto the pictures! first up, to the right, is a view of the Food Market as it is at the moment. The structure itself is more or less complete, but as the other photos below will show, the interior and a few more details have yet to be done. As usual, Zombie-Me is in the pics to illustrate the size of the build. This first pic, shows the sign that I created for the build. A clearer view of it is below (somewhere!)
In the first pic, you saw the left and front of the build and this second pic shows the right side, with Zombie-Me on the roof. The roof that I've used is not the roof from the Food Market - this one comes from the M.U.C.K. The roof in the Food Market has some stuff printed on it that I didn't want to use, so I opted for this one instead. Although I've 'glazed' the building, I haven't yet put the doors on ...
... as you can clearly see in this pic. Also, the fire escape needs adding - that's it next to the build in the pic to the right. Along with the fire escape will be a ladder that I've not done yet. I'll also add a ladder to the roof, so it can be accessed by combatants.
In this next pic, the roof has been removed showing the interior of the first floor. I was surprised that there would be a room with no windows, but I guess it's a storage room. I'm going to furnish the windowed room as an office, and try and fit a small toilet at the end of the corridor where the window is. I'm really not sure that there will be enough room though ...
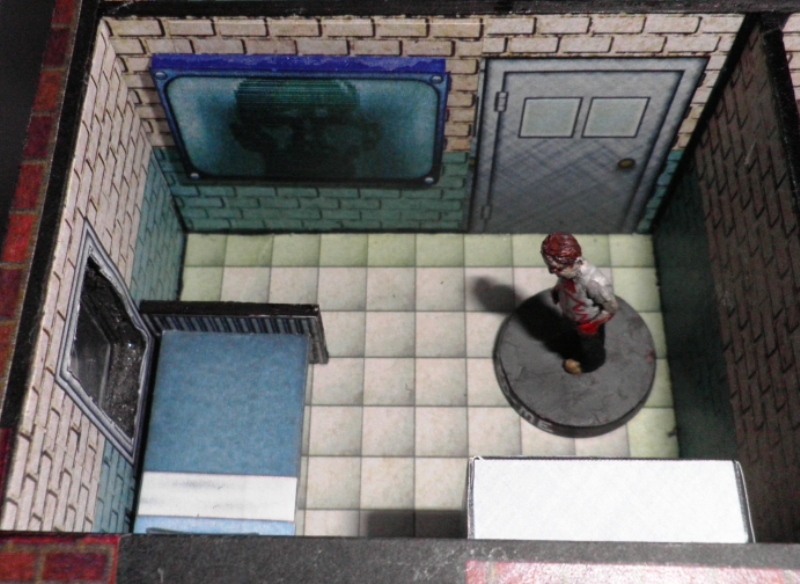
The pic to the right shows the first floor after it's been removed along with Zombie-Me in the front room. Once more I've used 2mm thick card for the vertical walls, as it gives plenty of strength while being narrower than the exterior walls, as I think the interior walls should be. Although - IIRC - all of Stoelzel's Structures have this lift-out interior floor design, this is the first one that I've built in this manner. Unfortunately, I don't really like it, so my future builds will have stacking floors, each level having the exterior walls attached to the floor.
Onto the staircase. This is at the rear of the building and, as you can see in the pic to the left, is sandwiched between the exterior wall and an interior wall. It is quite narrow, and the 2 floor walls on each side make it quite difficult to get to. However, as you can't actually see the stairs from the front, this did allow me to not bother with the vertical parts of the steps themselves.

Not having them present also enables a figure's base to be held in place on the stairs as you can see with Zombie-Me to the right. This is quite helpful, and I think I may use this again on future builds.
Onto the ground floor. The pic to the left shows how little furniture I've put together so far. In fact the shelf units that you can see are required to hold up the first floor, so they had to be there! The shelf units are actually double sided, but these ones are glued to the walls to keep the first floor in position. I do intend to make furniture, just not sure when ...
And here is a 'ground-level' view looking through the (absent!) front door. I think the shelving works pretty well and Carl's done a good job with them!
As promised way back at the start, here's a pic of the sign that I created for the shop. Hopefully some of you might recognise the name and the nature of the offered delivery service, but I don't think many from the far side of the pond will!
The model actually comes with a canopy for the front of the store and, although I made it (as you can see to the right), I decided not to attach it as a) I thought it would be a real pain to do as it had bowed :( and b) it would be a liability when storing the building. I may revisit this at a later date though ....
That's it for the Food Market. In conclusion, it's a nice building that I'm glad I built - not that I've finished it yet! If I were to build it again, I would certainly have made seperate floors, but that is my personal preference. When I originally built it, I didn't cut the windows out, but this made the ground floor interior so dark I felt I had to cut the windows out - which was a real pain when all the walls had been glued together!

Now then ... the Local Pub from Stoelzel's is next. I've not built it as yet, but I have made a start ... although that's only gluing the exteriors and main floor onto foamboard! This pic to the left has the ground floor itself with exterior walls
This final pic of the pub shows its exterior upper floor walls
Here we have the main parts of the first building from Stoelzel's M.U.C.K that I intend to assemble. I'm not sure if I'm going to use the recessed entrance for it or not ....
Another M.U.C.K. building awaiting assembly ... although this one is about twice as deep as the first, it is narrower
And the last of the M.U.C.K. buildings I've assembled parts for; this will be quite a bit bigger than the other two.
And now onto Stoelzel's Storage Unit Buildings. I mentioned in my last post that renting some storage space for myself, gave me some ideas for this build. Unfortunately, I didn't realise how impractical they were until I'd actually started making it. To the left you can see the ground floor that I put together. That's an A1 sheet of black foamboard that I used for it, and none of the piece has actually been cut away ... It was only once I had this done, and, as you can see, started on the walls, that I realised 2 things:

1. Where the hell would I store it?
2. What interest would a storage building of that size actually be in a game?
So since these pics were taken, I've revisited my plan and will now make the building (more-or-less!) the same size as Carl's design, although it will have 2 floors.
To the right is the modified main entrance that I put together for the building, complete with opening doors!
And to the left is the first floor that I started on before I came to my senses ... again this will be considerably smaller when finished.
And - at last! - the final group of photos in this post - the hospital beds from Grekwood. I got the mega-bundle of all the beds they do, and to the left is a group shot of them all after I'd finally got around to gluing the 'undercarriage' to the beds themselves.
I do have a question though ... these next 2 photos both have beds that have vertical panels at their sides. Of the 16 beds that I got, only these 2 have the panels. Are they supposed to be like that? or is this flash of some sort?
So that's it for this post, not sure when I'll be able to post again ...


 Not having them present also enables a figure's base to be held in place on the stairs as you can see with Zombie-Me to the right. This is quite helpful, and I think I may use this again on future builds.


 Now then ... the Local Pub from Stoelzel's is next. I've not built it as yet, but I have made a start ... although that's only gluing the exteriors and main floor onto foamboard! This pic to the left has the ground floor itself with exterior walls